Tim Koskinen - Reno Real Estate Agent - 775-303- 2614
 Reno Condo Mania
MLS: 260006830 $320,000
2 Bedrooms with 2 Baths403 SMITHRIDGE PARK
RENO NV 89502MLS: 260006830
Status: ACTIVE
List Price: $320,000
Price per SQFT: $262
Square Footage: 12202 Bedrooms
2 Baths
Year Built: 1970
Zip Code: 89502
Listing Remarks
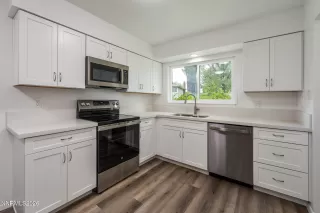
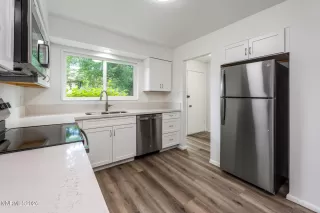
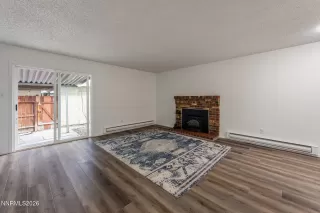
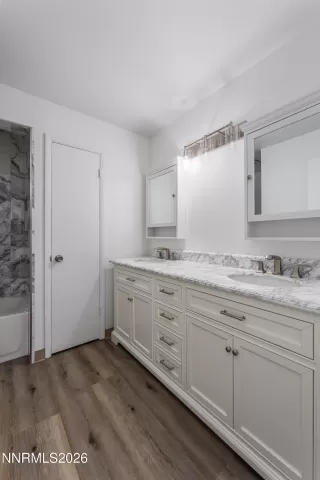
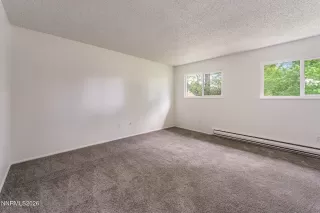
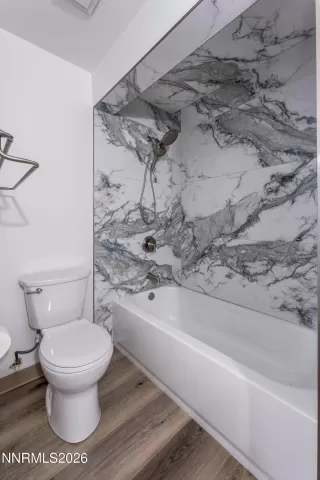
Modern improvements make this practically a new home! Fantastic remodel from top to bottom. Showcasing a dream kitchen. Gleaming quartzite countertops and 1951 Cabinetry featuring soft close doors and dovetail drawers. An all new GE stainless steel appliance package completes the look. New Amsco windows throughout with transferable warranty. LVP flooring on the main floor for easy clean up and durability. The bathrooms have been upgraded with new vanities and Kohler fixtures. A new steel bathtub with a porcelain finish has been installed surrounded by designer tile. Desirable end unit with a fireplace situated on the greenbelt for a parklike setting. Seller is a licensed Realtor in the state of Nevada. Owner cannot guarantee or warranty any exterior repairs that fall under the HOA's responsibilities.
Address: 403 SMITHRIDGE PARK RENO NV 89502
Listing Courtesy of DICKSON REALTY - CAUGHLIN
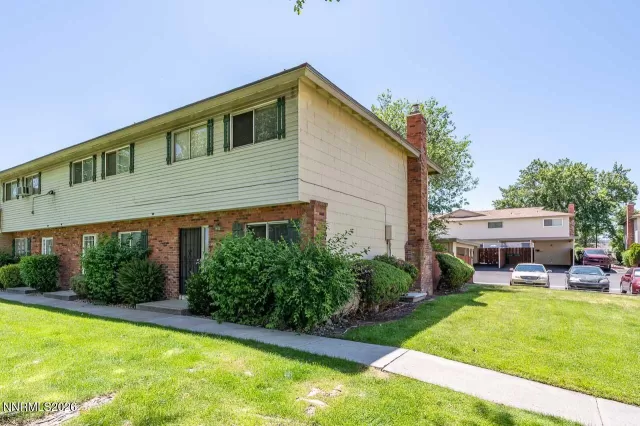
Community: SMITHRIDGE PARK ... Listing 2 of 6
First -- Next -- Previous -- Last
Condo Mania Agent
Tim Koskinen
Reno-Tahoe Realty Group
Broker Associate #BS.0144954
Phone: 775-303-2614

Request More Information
Listing Details
STATUS: Active PROPERTY TYPE: Residential PROPERTY SUB TYPE: Condominium SPECIAL LISTING CONDITIONS: None LISTING CONTRACT DATE: 2026-05-29 ON MARKET DATE: 2026-05-29 BEDROOMS: 2 BATHROOMS: 1.5 LIVING AREA SQ FT: 1220 LIVING AREA SOURCE: Assessor BUILDING AREA TOTAL: 1220 YEAR BUILT: 1970 TAXES: $4,129 HOA/MGMT CO: Smithridge Park HOA FEES FREQUENCY: Monthly HOA FEES: $260 HOA INCLUDES: Maintenance Grounds HOA AMENITIES: Landscaping APPLIANCES INCLUDED: Disposal, Dishwasher, Electric Oven, Oven, Electric Cooktop CONSTRUCTION: Brick Veneer EXTERIOR FEATURES: None FIREPLACE: Great Room FLOORING: Linoleum HEATING: Baseboard LAUNDRY FEATURES: None LOT FEATURES: Level # CARPORT SPACES: 2 PARKING FEATURES: Carport COMMON WALLS: 1 Common Wall, End Unit ROOF: Composition, Shingle VIEW: Mountain(s) LISTING AGENT: MARC SYKES LISTING OFFICE: DICKSON REALTY - CAUGHLIN LISTING CONTACT: 775-742-5708
Estimated Monthly Payments
List Price: $320,000 20% Down Payment: $64,000 Loan Amount: $256,000 Loan Type: 30 Year Fixed Interest Rate: 6.5 % Monthly Payment: $1,618 Estimate does not include taxes, fees, insurance.
Request More Information
Property Location: 403 SMITHRIDGE PARK RENO NV 89502
This Listing
Active Listings Nearby
Condo Mania Agent
Emily Weyrick
Reno-Tahoe Realty Group
#BS.144645

You Might Also Be Interested In...

Community: SMITHRIDGE PARK ... Listing 2 of 6
First -- Next -- Previous -- Last
The Fair Housing Act prohibits discrimination in housing based on color, race, religion, national origin, sex, familial status, or disability.
The data relating to real estate for sale on this web site comes in part from the Broker Reciprocity Program of the Northern Nevada Regional MLS. Real estate listings held by brokerage firms other than Reno/Tahoe Realty Group are marked with the Broker Reciprocity logo and detailed information about them includes the name of the listing brokers.
The information being provided is for consumers' personal, non-commercial use and may not be used for any other purpose other than to identify prospective properties consumers may be interested in purchasing.
Copyright © 2026 Northern Nevada Regional MLS. All rights reserved.
Information Deemed Reliable But Not Guaranteed. The information being provided is for consumer's personal, non-commercial use and may not be used for any purpose other than to identify prospective properties consumers may be interested in purchasing. This information, including square footage, while not guaranteed, has been acquired from sources believed to be reliable.
Last Updated: 2026-05-30
