Tim Koskinen - Reno Real Estate Agent - 775-303- 2614
 Reno Condo Mania
MLS: 260006637 $365,000
3 Bedrooms with 3 Baths9830 SALTY DOG DRIVE
RENO NV 89506MLS: 260006637
Status: ACTIVE
List Price: $365,000
Price per SQFT: $258
Square Footage: 14153 Bedrooms
3 Baths
Year Built: 2020
Zip Code: 89506
Listing Remarks
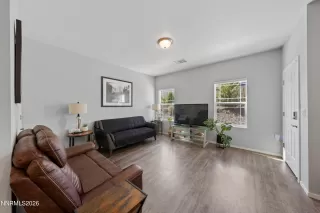
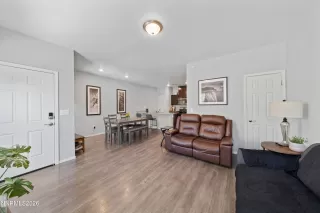
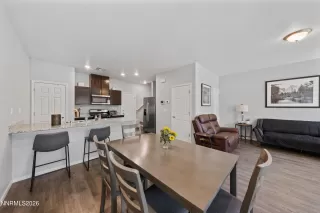
Beautifully maintained 2-story home located in Stead, North Reno! Welcome to 9830 Salty Dog Dr, offering 3 bedrooms, 2.5 bathrooms, 1,415 sqft, and a functional layout perfect for low-maintenance living. Downstairs features durable LVP flooring throughout the main living area, plenty of natural light, and an open-concept kitchen complete with granite countertops, stainless steel appliances, espresso-colored cabinetry, pantry, and a large island ideal for entertaining. Bonus — all appliances stay with the property! Make your way upstairs you'll find carpeted bedrooms, a spacious loft area, and a generously sized primary suite featuring a walk-in shower. Conveniently located near the interstate for an easy commute and just minutes from North Valleys Splash Park, shopping, dining, and everyday amenities. This home is perfect for someone looking for comfort, convenience, and minimal maintenance.
Address: 9830 SALTY DOG DRIVE RENO NV 89506
Listing Courtesy of REAL BROKER LLC
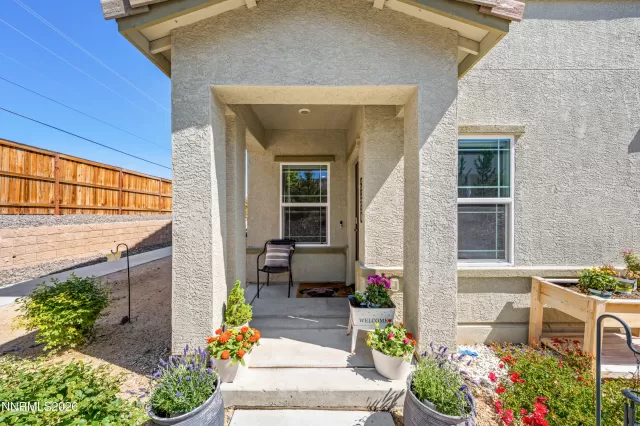
Community: ANCHOR POINTE ... Listing 1 of 2
First -- Next -- Previous -- Last
Condo Mania Agent
Tim Koskinen
Reno-Tahoe Realty Group
Broker Associate #BS.0144954
Phone: 775-303-2614

Request More Information
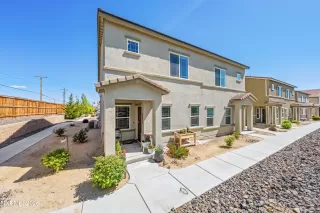
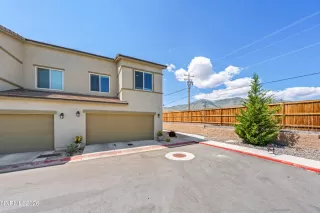
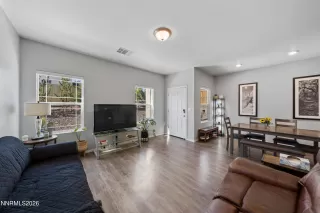
Listing Details
STATUS: Active PROPERTY TYPE: Residential PROPERTY SUB TYPE: Townhouse SPECIAL LISTING CONDITIONS: None LISTING CONTRACT DATE: 2026-05-16 ON MARKET DATE: 2026-05-25 BEDROOMS: 3 BATHROOMS: 2.5 LIVING AREA SQ FT: 1415 LIVING AREA SOURCE: Assessor BUILDING AREA TOTAL: 1415 YEAR BUILT: 2020 TAXES: $2,542 HOA/MGMT CO: Anchor Point- EQUUS HOA FEES FREQUENCY: Monthly HOA FEES: $175 HOA INCLUDES: Insurance, Snow Removal, Common Area - Maintenance HOA AMENITIES: Landscaping APPLIANCES INCLUDED: Dryer, Disposal, Dishwasher, Microwave, Refrigerator, Washer, ENERGY STAR Qualified Appliances BUILDER NAME: D. R. Horton CONSTRUCTION: Stucco EXTERIOR FEATURES: None FLOORING: Carpet, Luxury Vinyl HEATING: Forced Air, Natural Gas COOLING: Central Air, ENERGY STAR Qualified Equipment INTERIOR FEATURES: High Ceilings, Loft, Kitchen Island, Pantry, Walk-In Closet(s) LAUNDRY FEATURES: In Hall, Laundry Closet, Shelves, Gas Dryer Hookup LOT FEATURES: Level # GARAGE SPACES: 2 PARKING FEATURES: Attached, Garage, Garage Door Opener COMMON WALLS: 1 Common Wall ROOF: Composition VIEW: Mountain(s) LISTING AGENT: CARLOS MACIAS LISTING OFFICE: REAL BROKER LLC LISTING CONTACT: 530-318-5085
Estimated Monthly Payments
List Price: $365,000 20% Down Payment: $73,000 Loan Amount: $292,000 Loan Type: 30 Year Fixed Interest Rate: 6.5 % Monthly Payment: $1,846 Estimate does not include taxes, fees, insurance.
Request More Information
Property Location: 9830 SALTY DOG DRIVE RENO NV 89506
This Listing
Active Listings Nearby
Condo Mania Agent
Emily Weyrick
Reno-Tahoe Realty Group
#BS.144645

You Might Also Be Interested In...

Community: ANCHOR POINTE ... Listing 1 of 2
First -- Next -- Previous -- Last
The Fair Housing Act prohibits discrimination in housing based on color, race, religion, national origin, sex, familial status, or disability.
The data relating to real estate for sale on this web site comes in part from the Broker Reciprocity Program of the Northern Nevada Regional MLS. Real estate listings held by brokerage firms other than Reno/Tahoe Realty Group are marked with the Broker Reciprocity logo and detailed information about them includes the name of the listing brokers.
The information being provided is for consumers' personal, non-commercial use and may not be used for any other purpose other than to identify prospective properties consumers may be interested in purchasing.
Copyright © 2026 Northern Nevada Regional MLS. All rights reserved.
Information Deemed Reliable But Not Guaranteed. The information being provided is for consumer's personal, non-commercial use and may not be used for any purpose other than to identify prospective properties consumers may be interested in purchasing. This information, including square footage, while not guaranteed, has been acquired from sources believed to be reliable.
Last Updated: 2026-05-25
