Tim Koskinen - Reno Real Estate Agent - 775-303- 2614
 Reno Condo Mania
SOLD! MLS: 250006527 $685,000
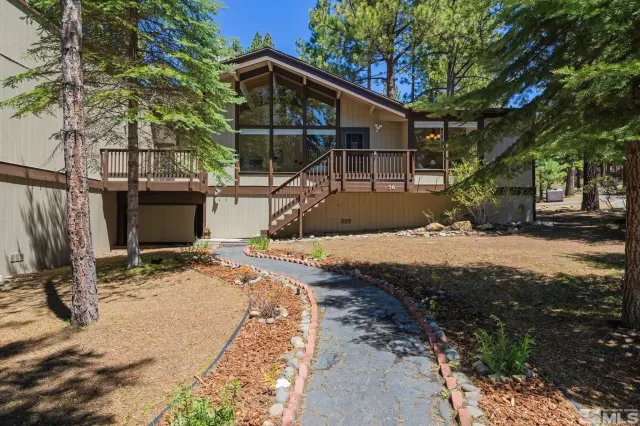
2 Bedrooms with 2 Baths56 GLENBROOK COURT
STATELINE NV 89449MLS: 250006527
Status: SOLD
Closed On: 2025-06-13
Sold Price: $685,000
Sold Price per SqFt: $418
Square Footage: 16402 Bedrooms
2 Baths
Year Built: 1972
Zip Code: 89449
Listing Remarks
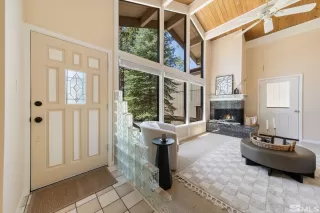
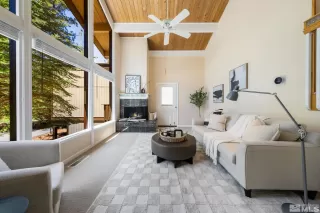
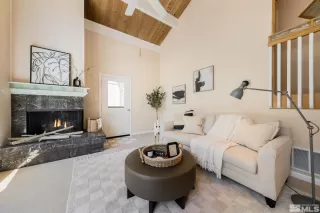
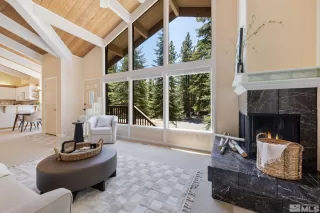
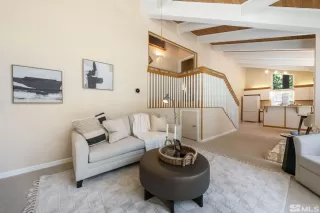
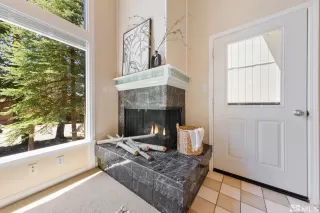
Welcome to your Tahoe escape in the desirable Lake Village community of Stateline, Nevada! This spacious 2-bedroom, 2-bathroom townhome features a host of recent upgrades including a brand-new roof, furnace, carpet, and interior paint, offering a fresh, move-in-ready home in the mountains. Inside, you'll find soaring wood ceilings, large windows, and bright living spaces that bring the outdoors in. The cozy living room centers around a classic fireplace, perfect for warming up after a day on the slopes, or creating ambiance on cool Tahoe evenings. Step outside onto multiple decks and enjoy peaceful forest views and fresh alpine air. In addition to the main living areas, this home features a dedicated office and hobby room, making it ideal for remote work, creative projects, or extra guest space. There's tons of storage throughout, plus a large crawl space for all your gear and seasonal items. Enjoy full access to Lake Village amenities, including a pool, hot tub, sauna, tennis courts, pickle ball, playground and clubhouse. All within minutes of Heavenly Ski Resort, beaches, hiking/biking trails, and Stateline's dining and entertainment.
Address: 56 GLENBROOK COURT STATELINE NV 89449
Listing Courtesy of SIERRA SOTHEBY'S INT'L. REALTY
Condo Mania Agent
Tim Koskinen
Reno-Tahoe Realty Group
Broker Associate #BS.0144954
Phone: 775-303-2614

Request More Information
Listing Details
STATUS: Closed PROPERTY TYPE: Residential PROPERTY SUB TYPE: Townhouse LISTING CONTRACT DATE: 2025-05-15 ON MARKET DATE: 2025-05-15 CLOSE DATE: 2025-06-13 BEDROOMS: 2 BATHROOMS: 2 LIVING AREA SQ FT: 1640 LIVING AREA SOURCE: Assessor BUILDING AREA TOTAL: 1640 YEAR BUILT: 1972 TAXES: $2,145 HOA/MGMT CO: Lake Village HOA HOA FEES FREQUENCY: Monthly HOA FEES: $593 HOA INCLUDES: Insurance, Snow Removal, Trash HOA AMENITIES: Barbecue, Clubhouse, Pool, Sauna, Spa/Hot Tub, Tennis Court(s), Clubhouse/Recreation Room APPLIANCES INCLUDED: Dryer, Disposal, Dishwasher, Electric Oven, Electric Range, Microwave, Refrigerator, Washer, Oven, Electric Cooktop CONSTRUCTION: Wood Siding EXTERIOR FEATURES: None FIREPLACE: Living Room FLOORING: Carpet, Ceramic Tile HEATING: Fireplace(s), Forced Air, Natural Gas INTERIOR FEATURES: High Ceilings, Smart Thermostat, Vaulted Ceiling(s) LAUNDRY FEATURES: Laundry Room, Sink, Cabinets, Shelves LOT FEATURES: Cul-De-Sac, Level, Sprinklers In Front, Wooded COMMON WALLS: 1 Common Wall ROOF: Composition, Pitched VIEW: Trees/Woods LISTING AGENT: JAMIE BAINES LISTING OFFICE: SIERRA SOTHEBY'S INT'L. REALTY LISTING CONTACT: 775-830-4708
Property Location: 56 GLENBROOK COURT STATELINE NV 89449
This Listing
Active Listings Nearby
You Might Also Be Interested In...
By Area: Lake Village Condos
LAKE VILLAGE
The Fair Housing Act prohibits discrimination in housing based on color, race, religion, national origin, sex, familial status, or disability.
The data relating to real estate for sale on this web site comes in part from the Broker Reciprocity Program of the Northern Nevada Regional MLS. Real estate listings held by brokerage firms other than Reno/Tahoe Realty Group are marked with the Broker Reciprocity logo and detailed information about them includes the name of the listing brokers.
The information being provided is for consumers' personal, non-commercial use and may not be used for any other purpose other than to identify prospective properties consumers may be interested in purchasing.
Copyright © 2026 Northern Nevada Regional MLS. All rights reserved.
Information Deemed Reliable But Not Guaranteed. The information being provided is for consumer's personal, non-commercial use and may not be used for any purpose other than to identify prospective properties consumers may be interested in purchasing. This information, including square footage, while not guaranteed, has been acquired from sources believed to be reliable.
Last Updated: 2026-05-29
